Kolaj Institute’s Architecture & Collage Project views architecture as a building technology; as a form of visual art; and as culture. The project manifests as residencies, articles, forums, architectural registries, and exhibitions that bring collage artists, architects, preservationists, and advocates into conversation with one another to explore how collage can document, interpret, and reimagine the built environment.
PROJECT OVERVIEW
Collage and modern architecture share a closely connected history. In the early twentieth century, as mass printing, photography, advertising, and illustrated magazines became increasingly accessible, artists and designers began cutting, combining, and recontextualizing printed images as a way to imagine new realities. At the same time, architects associated with modernism were embracing new materials, technologies, and spatial ideas, using photography, photomontage, drawing, and printed media to communicate buildings and material explorations. From avant-garde experiments in Europe to postwar design culture in the United States, the interplay between collage and architecture became a tool for visualizing the modern world.
Architecture is a cultural force that can create opportunities for some people while limiting them for others. Through their artwork, research, and public conversations, collage artists can share architectural knowledge and help people examine the systems of power that shape the places they inhabit. A building can be a vessel of history or a site of storytelling and folklore. Its use may change over time, along with what it means to the people around it. Kolaj Institute’s Architecture & Collage Project holds space for buildings recognized as cultural symbols and works of art, as well as the ordinary buildings that make up our neighborhoods.
Understanding architecture helps us ask how we want to live and what needs to change around us. Who decides what gets built, preserved, or demolished? Whose needs do those decisions serve? How might collage change the way we see our built environment and how could that understanding help us to better understand the needs of our communities and acknowledge each other’s humanity? What role could artists play in fostering appreciation of architecture in our communities?
Introduced at Kolaj Fest New Orleans in June 2026 through “Architecture as Collage, Collage as Architecture,” the project brought together Seth Ter Haar, Clive Knights, Michael Eble, and Robert Ticknor. A July 2026 Kolaj LIVE Online conversation continued the discussion with Ter Haar, Knights, and Eble. Two virtual residencies followed in August and September 2026, led by Ter Haar with guest speakers Ric Kasini Kadour and Knights. The project continues through exhibitions, publications, and public programs, with curatorial support for participating artists as their work develops.
CURATORIAL PREMISE
Central to the project is a working theory of architecture through scale which offers a shared vocabulary for talking about architecture, something we encounter and inhabit every day. In this project, we invite artists and viewers to consider eight interconnected Scales of Architecture: Neighborhood, Site or Property, Building, Room, Furniture or Body, Detail, Time, and Culture/Human Situations. Artists might examine a neighborhood, a building’s position on its lot, the arrangement of its rooms, or a detail in a piece of furniture. Time considers how places change, gather memories, and pass through different uses. Culture/Human Situations ask who lives and works there, what happens in these spaces, and whose stories they hold. Seth Ter Haar is developing this inquiry from an approach introduced to him by curator Eric Vogel during Ter Haar’s time as the 2024-2026 Fellow of Docomomo Wisconsin. By creating and exhibiting artwork, artists involved in this project contributes to the evolution of this working theory.
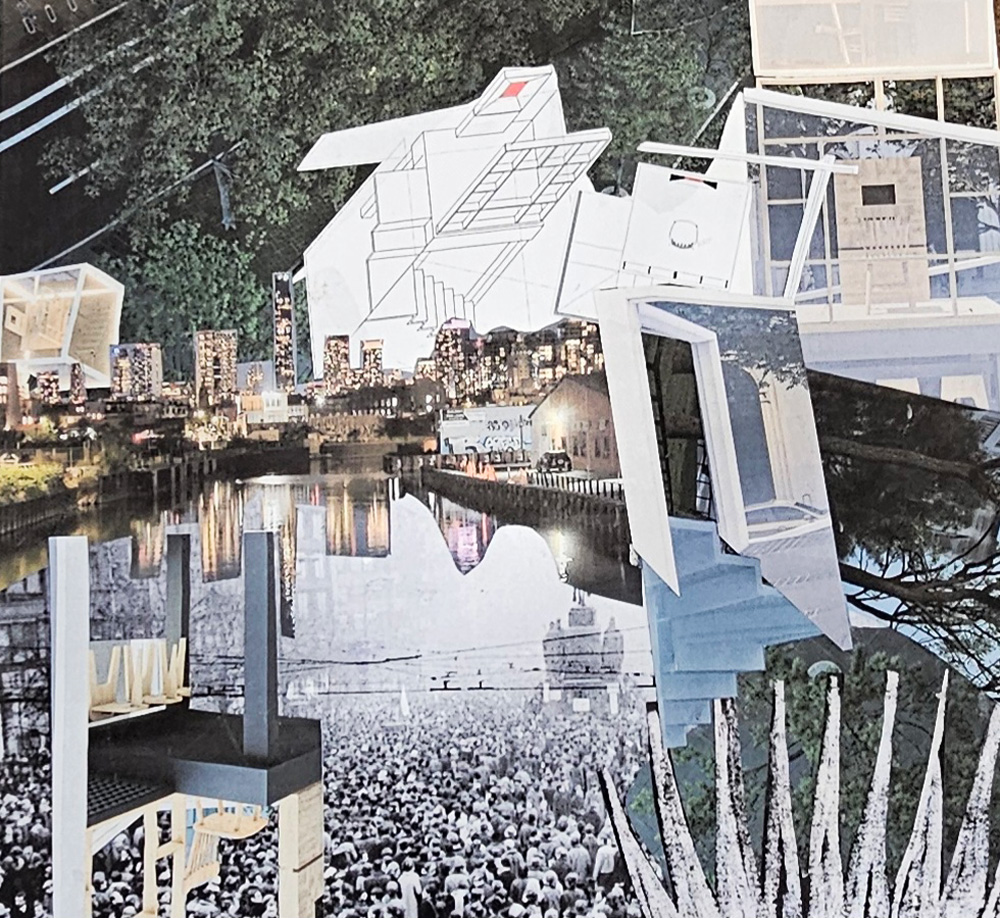
Image: The Witness by Renee Ferguson 12″x12″; collage on MDF; 2026. Courtesy of the artist.
CURRENT ACTIVITIES
CALL TO ARTISTS
Structures of Wild Grace: In-Person Artist Residency in New Orleans
1-5 February 2027
A five-day, in-person Architecture & Collage artist residency at Kolaj Institute in New Orleans
COMING SOON
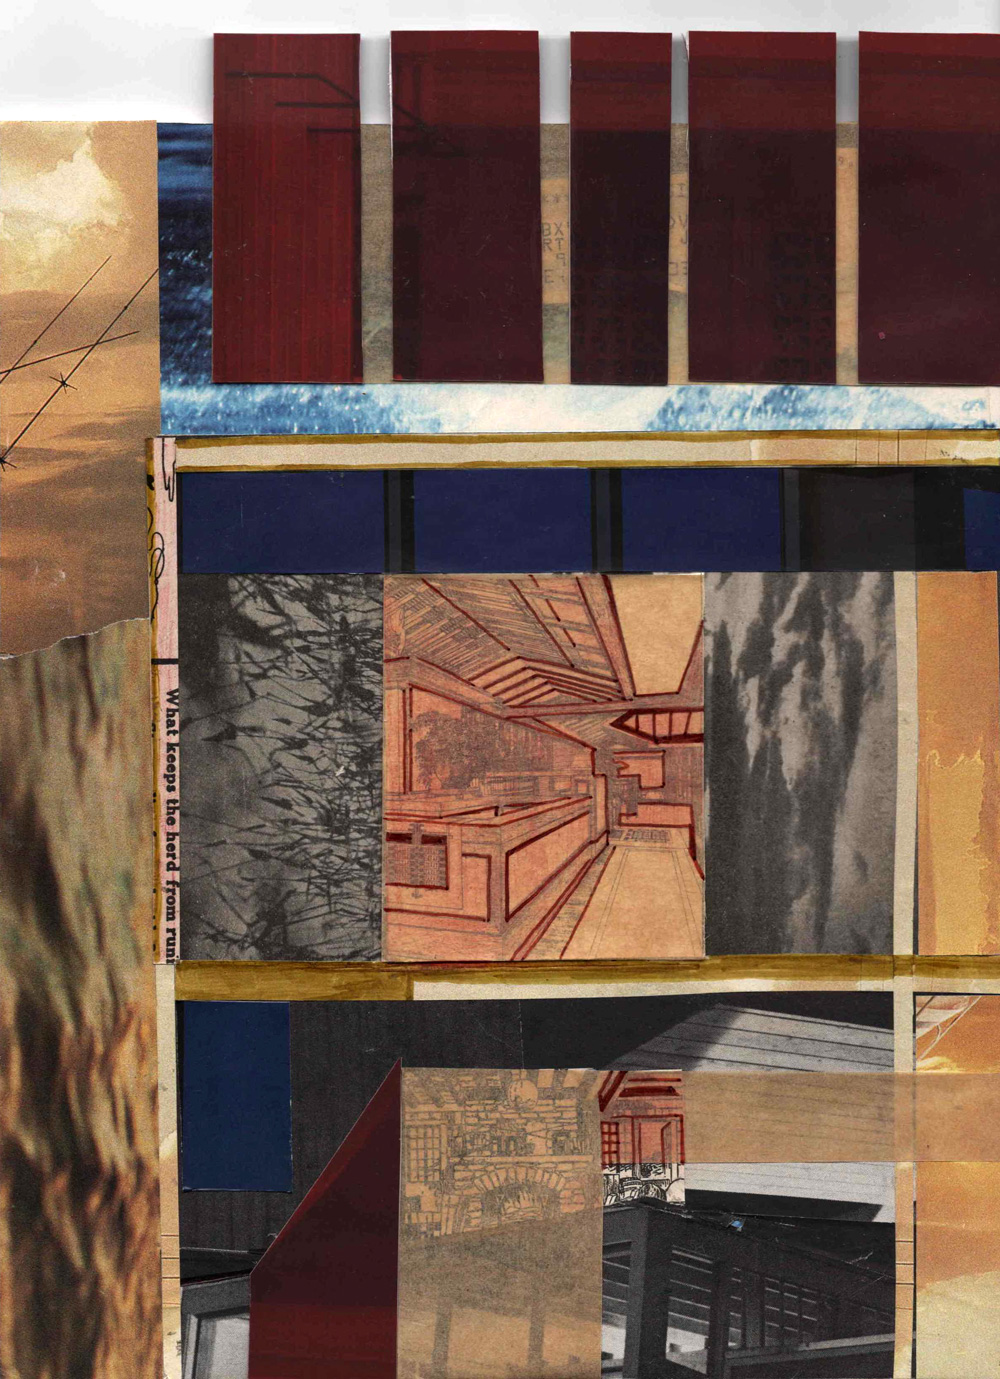
Image: Rudolph Hirsch Turner Halston Ford House by Seth Ter Haar
10″x8″; Frank Lloyd Wright Burnham Block postcard, parchment paper, hunting and fishing magazines; 2026. Courtesy of the artist.
EXHIBITION
Architecture & Collage
18 February to 10 April 2027
at Kolaj Institute Gallery in New Orleans
DETAILS COMING SOON
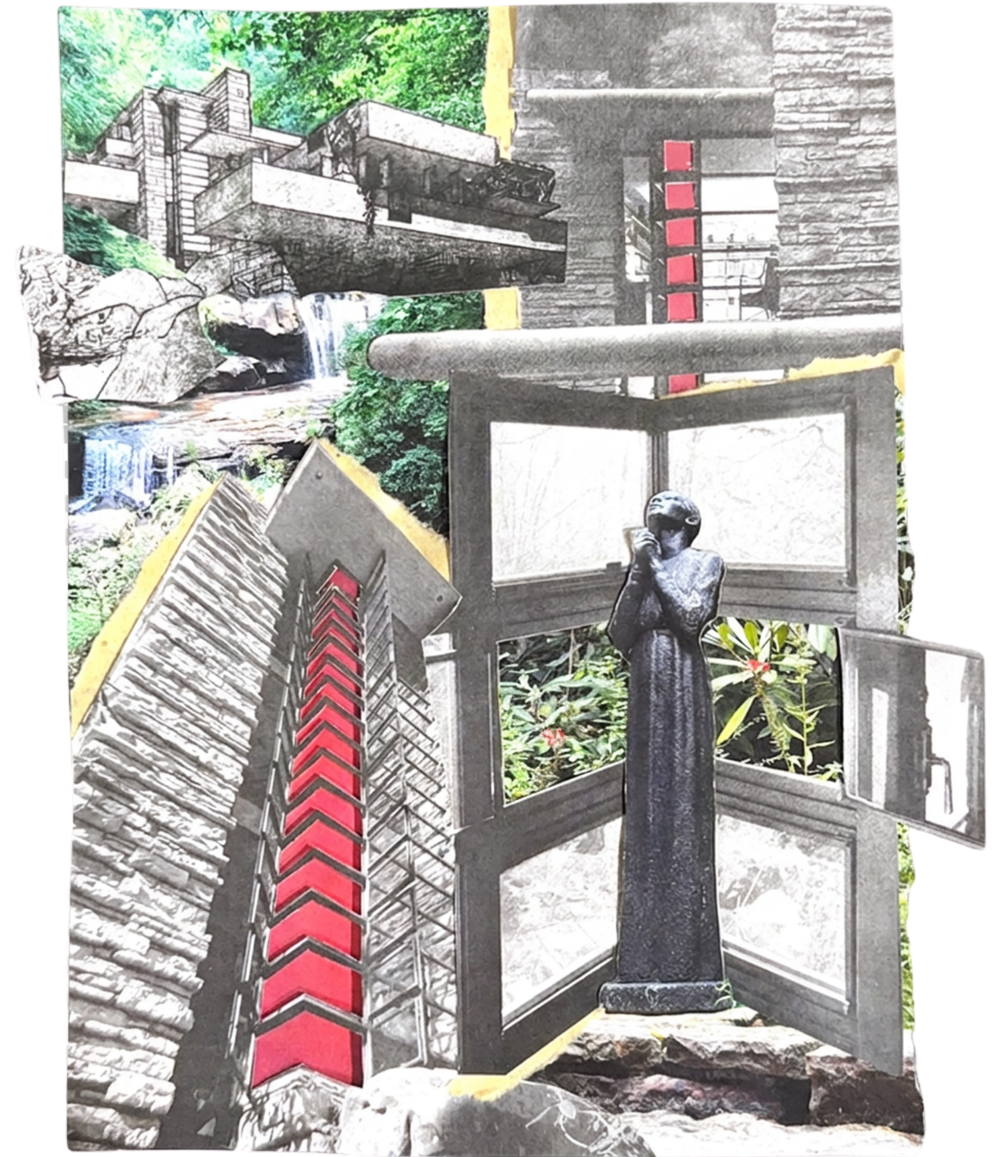
Image: Fallingwater Spine by Kathleen O’Donnell 14″x11″; original photography prints, archival book copy prints, magazine pages, mulberry paper; 2026. Courtesy of the artist.
PROJECT HISTORY
SUMMER 2026
2026 Virtual Collage Artist Residencies
Through presentations, discussion prompts, guest speakers, and collage-making activities, artists explored how buildings, rooms, neighborhoods, and places shape our relationship to memory, identity, and community. The residencies introduced artists to the Scales of Architecture: Neighborhood, Site or Property, Building, Room, Furniture or Body, Detail, Time, and Culture/Human Situations. Artists were asked to identify a building, place, or architectural idea that interested them, map their relationship to it, gather visual and material fragments, and use collage to build context around the work. Guest speaker Clive Knights, collage artist and founding director of the School of Architecture at Portland State University, led a conversation about spatial studies, collage, interiors, cities, and architecture as a poetic act. LEARN MORE
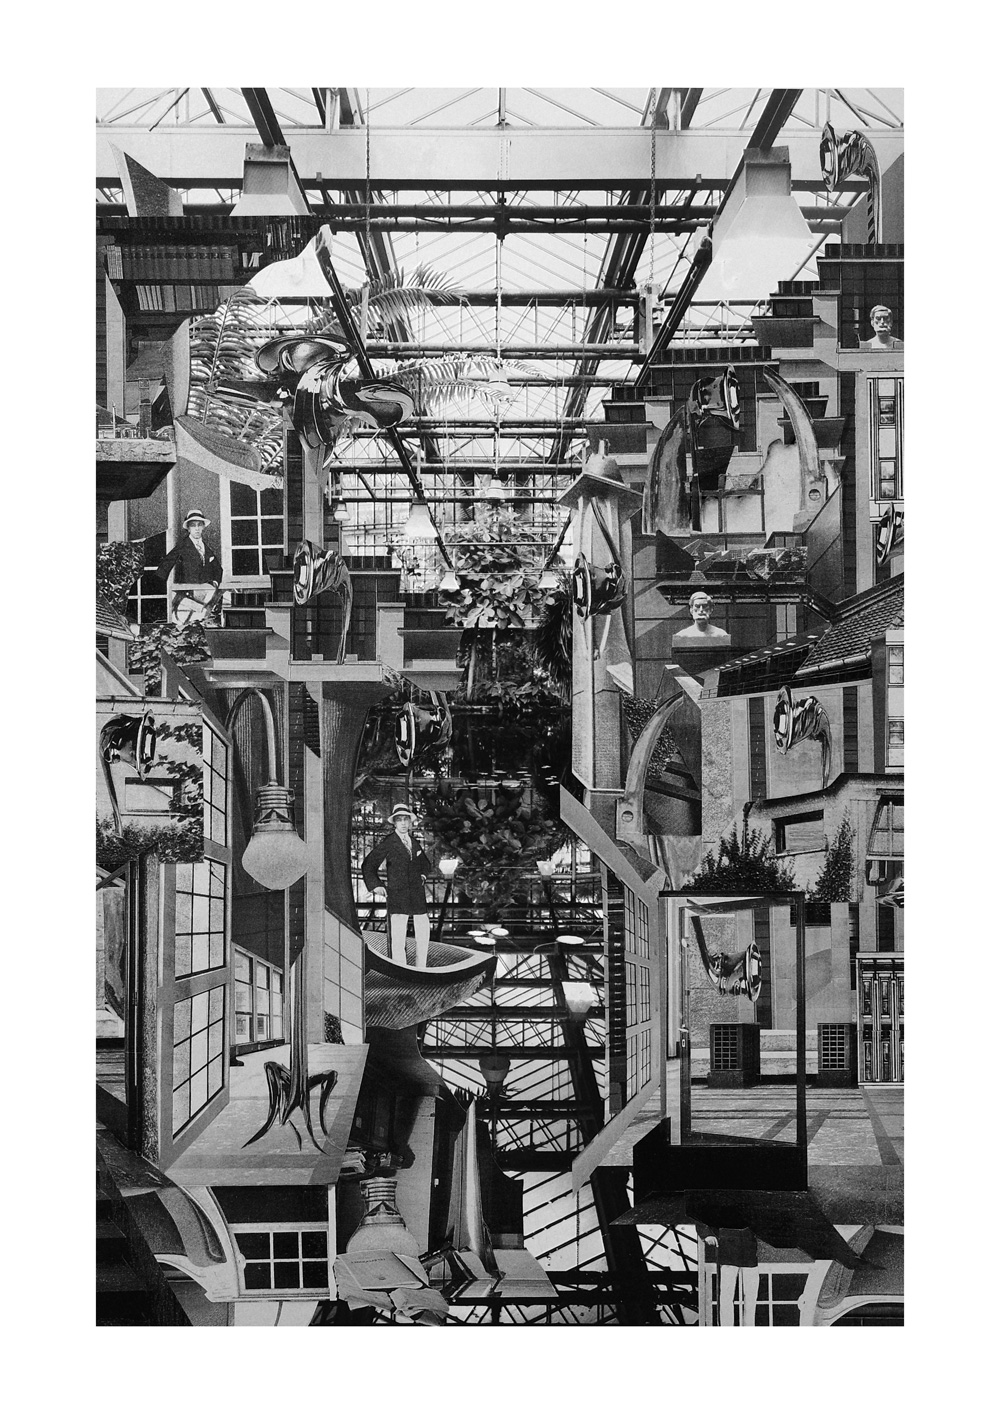
Image: The Book Tower by Pieter Walcarius
12″x17″; copy prints of books (Henry Van De Velde) on paper; 2026. Courtesy of the artist.

JULY 2026
ONLINE FORUM
Kolaj LIVE Online
During this edition of Kolaj LIVE Online, Seth Ter Haar, Kolaj Institute Managing Director and Fellow of Docomomo US/Wisconsin, Portland, Oregon-based artist and architect Clive Knights, and Lafayette, Louisiana-based artist and educator Michael Eble spoke about the connections between collage and modern architecture. How can collage reveal overlooked buildings, preserve architectural memory, or imagine new relationships between past and present? How might modernism be understood differently when viewed through the texture, ornament, complexity, and cultural specificity of New Orleans? LEARN MORE
Image: Estuary by Michael
8″x6″; collaged paper; 2025. Courtesy of the artist.
JUNE 2026
SYMPOSIUM
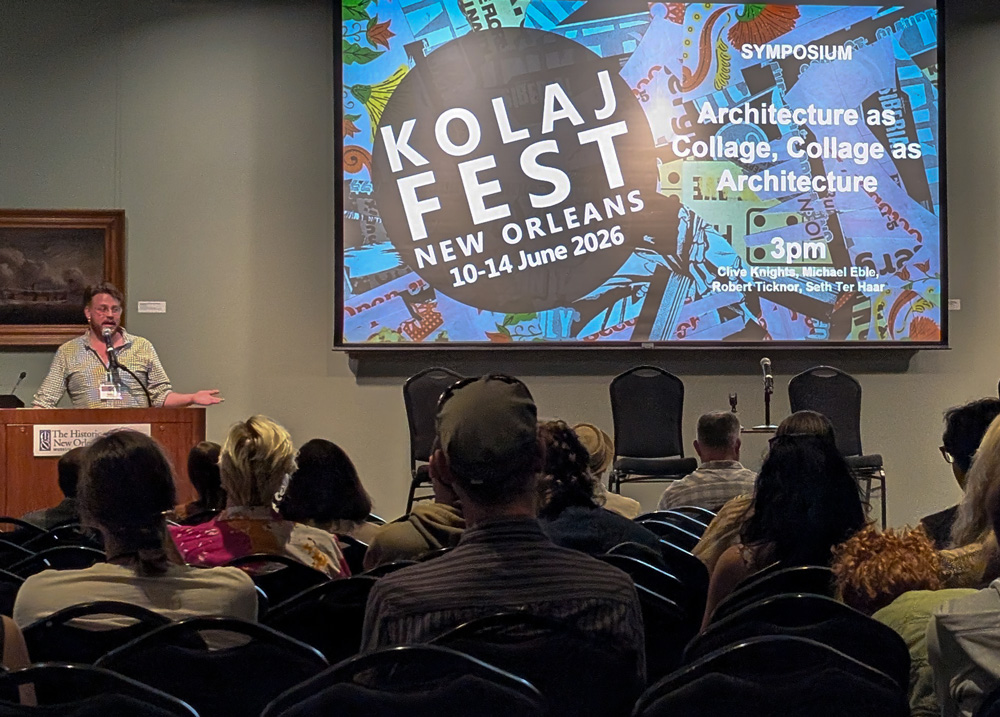
Architecture as Collage, Collage as Architecture at Kolaj Fest New Orleans
11 June 2026 at the Williams Research Center, The Historic New Orleans Collection. New Orleans is a city that is an architectural collage in and of itself. Buildings from many different eras, cultures, and styles sit beside one another, forming the rich urban fabric that defines the city today. French, Spanish, Caribbean, Creole, Victorian, industrial, modern, and contemporary influences all overlap across New Orleans’ streetscapes, creating a built environment shaped by layering, adaptation, reuse, and memory. This panel was the beginning of a larger inquiry at Kolaj Institute into the relationship between Architecture & Collage. On the panel, Seth Ter Haar introduced the Project and shared examples of buildings and artwork at the intersection of these disciplines. Portland, Oregon artist and architect Clive Knights spoke about “An Architecture of Experiential Encounter” and discussed various examples of collages created by me and my architecture students to redirect emphasis in architectural creativity.” Based in Lafayette, Louisiana, New Orleans-born artist and educator Michael Eble spoke about how architecture and design impacts community, identity, and belonging? Outreach Historian Robert Ticknor from the Williams Research Center showed examples of an architecture and collage from the Historic New Orleans Collection. READ MORE